

3-D VISUALIZATION
Utilizing the latest CAD software we can help visualize your designs before you sign on the dotted line. Whether you have a small remodeling project or are building a new house from the ground up, we can help make the hard choices easy.
-
What brick will look the best?
-
What would it look like if I removed that wall?
-
Is it possible to use the dead space in my house?
-
Do I want dark or light cabinets?
-
Will the floor plan I picked work on my lot?
-
We can answer those questions. Feel free to contact us for help with your project and scroll down to check out some of our work.


Elevation 1
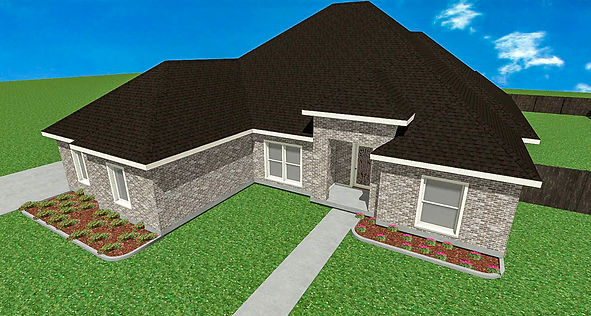
Elevation 2

Brick/Stone Variation

Customer is looking at various options for a new build.
Utilizing the lot survey we were able to develop a custom floor plan to meet the customers needs while also maximizing the lot available. Then working in 3-D we were able to show various options on brick, stone, trim, elevations and even some changes to the floor plan to develop a look and feel the customer was looking for. All material selections are based off of available materials, whether through ACME for brick, or Owens Corning for roofing.

Exterior Final

Exterior Original
Once some of the design elements were finalized the customers wanted to look at various flooring options to help decide what looked best. After review they settled on option 1, the darker wood/wood-look floors, as they felt it worked best with their other choices.
-
Option 1 - Armstrong Tudor Brown
-
Option 2 - Armstrong Autumn Dusk
-
Option 3 - Armstrong Swaying Hammock
-
Option 4 - Dark Stained Concrete
The options are limitless. If you find a particular material you want to see in a design, as long as we can find or take a quality photograph of it, we can import it into your designs.


After water damage in the kitchen required a tear down to the studs, we created these renderings of the remodel. Use the 360 panoramas to check out render vs actual.